

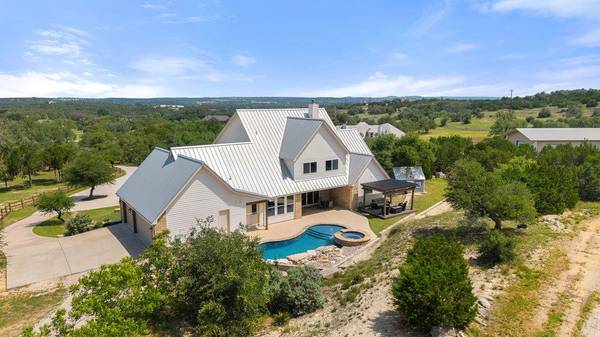

1051 Trailhead CIR Dripping Springs, TX 78620

UPDATED:
Key Details
Property Type Single Family Home
Sub Type Single Family Residence
Listing Status Active
Purchase Type For Sale
Square Footage 3,872 sqft
Price per Sqft $412
Subdivision Settlers Point Ph 1
MLS Listing ID 2678950
Bedrooms 4
Full Baths 3
Half Baths 1
HOA Fees $500/ann
HOA Y/N Yes
Year Built 2018
Annual Tax Amount $17,177
Tax Year 2025
Lot Size 5.010 Acres
Acres 5.01
Property Sub-Type Single Family Residence
Source actris
Property Description
The expansive acreage offers endless possibilities for outdoor living, entertaining, gardening, recreation or simply enjoying the privacy and open space. A pool creates a private outdoor retreat, while two existing barns provide flexibility for horses, a hobby farm, workshop, storage or recreational use. The property is fully fenced with a gated private drive, and HOA approval for an additional dwelling provides an exciting opportunity for a future guest house, casita, multigenerational space or studio.
Built in 2018, the custom home features a thoughtfully designed floor plan with spacious bedrooms, multiple living areas and abundant storage. The kitchen is equipped with quartz countertops, a large center island, oversized pantry and premium KitchenAid Energy Star appliances, including an induction cooktop, built in microwave and dishwasher.
Designed for efficiency and peace of mind, the property includes 25 Panasonic solar panels, a whole house Generac generator, private well, water softener system, propane tank, full gutters and a recently updated chip and seal driveway. A standing seam metal roof, stone and Hardie siding create a durable and timeless exterior, while the three car garage provides generous parking and storage.
With five private acres, incredible Hill Country views, a pool, two barns and future expansion potential, this is a rare opportunity to enjoy space, privacy and flexibility within a gated Dripping Springs community.
Location
State TX
County Hays
Area Hd
Rooms
Main Level Bedrooms 1
Interior
Interior Features Ceiling Fan(s), Ceiling-High, Stone Counters, Kitchen Island, Pantry
Heating Central
Cooling Ceiling Fan(s), Central Air
Flooring Carpet, Tile, Wood
Fireplaces Number 1
Fireplaces Type Living Room
Fireplace Y
Appliance Dishwasher, Dryer, Microwave, Oven, Range, Refrigerator, Washer
Exterior
Exterior Feature Gutters Full, Private Entrance, Private Yard
Garage Spaces 3.0
Fence Full
Pool Heated, In Ground, Outdoor Pool, Pool/Spa Combo, Waterfall
Community Features Gated
Utilities Available See Remarks
Waterfront Description None
View Hill Country
Roof Type Metal
Accessibility None
Porch Front Porch, Patio, Wrap Around
Total Parking Spaces 8
Private Pool Yes
Building
Lot Description Back Yard, Cul-De-Sac, Front Yard, Landscaped, Native Plants, Private, Many Trees, Trees-Medium (20 Ft - 40 Ft), Views, Waterfall
Faces Northwest
Foundation Slab
Sewer Septic Tank
Water Well
Level or Stories Two
Structure Type HardiPlank Type,Masonry – Partial
New Construction No
Schools
Elementary Schools Walnut Springs
Middle Schools Dripping Springs Middle
High Schools Dripping Springs
School District Dripping Springs Isd
Others
HOA Fee Include Common Area Maintenance
Restrictions Deed Restrictions
Ownership Fee-Simple
Acceptable Financing Cash, Conventional, VA Loan
Tax Rate 1.6353
Listing Terms Cash, Conventional, VA Loan
Special Listing Condition Standard
Virtual Tour https://vimeo.com/1200242501
NEARBY SCHOOL & BUSINESS
GET MORE INFORMATION