


8004 Linda Michelle LN Austin, TX 78724

UPDATED:
Key Details
Property Type Single Family Home
Sub Type Single Family Residence
Listing Status Active
Purchase Type For Sale
Square Footage 1,356 sqft
Price per Sqft $232
Subdivision Parker Station
MLS Listing ID 9757669
Bedrooms 3
Full Baths 2
HOA Fees $60/mo
HOA Y/N Yes
Year Built 2021
Annual Tax Amount $7,422
Tax Year 2026
Lot Size 4,800 Sqft
Acres 0.1102
Property Sub-Type Single Family Residence
Source actris
Property Description
Parker Station offers quick access to FM 969 and MLK, making it an easy drive to downtown or the UT campus in about 20 minutes. Enjoy being just 15 minutes from Mueller Lake Park and the Texas Farmers' Market, 15 minutes to Springdale Station, and within 10 - 15 minutes of two H-E-B locations.
The front garden is bursting with blooms that attract butterflies and other pollinators, while mature oak trees provide beauty and shade in both the front and backyard. An automated in-ground sprinkler system makes lawn and garden maintenance a breeze.
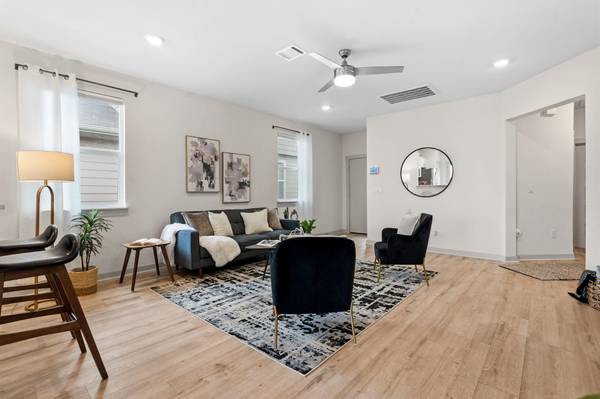
Inside, the thoughtfully designed layout is ideal for both everyday living and entertaining. The open kitchen easily accommodates a center island and breakfast table, with additional seating available at the breakfast bar. The spacious living area offers flexibility for multiple furniture arrangements, including space for a more formal dining area, if desired.
The private primary suite is tucked into the back corner of the home in a desirable mother-in-law floor plan, overlooking the backyard. The ensuite bath features dual vanities, a walk-in shower, and a generous walk-in closet. Two additional bedrooms near the front of the home provide versatility for guests, family, or a home office and share a spacious hall bath.
Parker Station has the feel of a long-established neighborhood, complete with community traditions, neighborhood events, and friendly neighbors. Residents enjoy holiday celebrations, lounging by the community pool, and even views of the Fourth of July and New Year's Eve fireworks from within the community.
This is a smart choice you won't want to miss!
Location
State TX
County Travis
Area 3E
Rooms
Main Level Bedrooms 3
Interior
Interior Features Breakfast Bar, Ceiling Fan(s), Ceiling-High, Quartz Counters, Eat-in Kitchen, High Speed Internet, In-Law Floorplan, Multiple Dining Areas, No Interior Steps, Open Floorplan, Primary Bedroom on Main, Recessed Lighting, Walk-In Closet(s)
Heating Central
Cooling Central Air
Flooring Carpet, Laminate
Fireplace Y
Appliance Dishwasher, Microwave, Refrigerator, Washer/Dryer
Exterior
Exterior Feature Private Yard
Garage Spaces 2.0
Fence Back Yard, Perimeter, Privacy, Wood
Pool None
Community Features Common Grounds, Dog Park, Playground, Pool
Utilities Available Cable Available, Electricity Connected, High Speed Internet, Sewer Connected, Underground Utilities, Water Connected
Waterfront Description None
View Neighborhood
Roof Type Asphalt
Accessibility None
Porch Awning(s)
Total Parking Spaces 4
Private Pool No
Building
Lot Description Back Yard, Front Yard, Interior Lot, Trees-Medium (20 Ft - 40 Ft)
Faces Southwest
Foundation Slab
Sewer Public Sewer
Water Public
Level or Stories One
Structure Type HardiPlank Type
New Construction No
Schools
Elementary Schools Decker
Middle Schools Decker
High Schools Manor
School District Manor Isd
Others
HOA Fee Include Common Area Maintenance
Restrictions Covenant
Ownership Fee-Simple
Acceptable Financing Buyer Assistance Programs, Cash, Conventional, FHA, VA Loan
Tax Rate 2.2027
Listing Terms Buyer Assistance Programs, Cash, Conventional, FHA, VA Loan
Special Listing Condition Standard
Virtual Tour https://properties.luxorphotographyatx.com/sites/ewnylzdb/unbranded
NEARBY SCHOOL & BUSINESS
GET MORE INFORMATION