

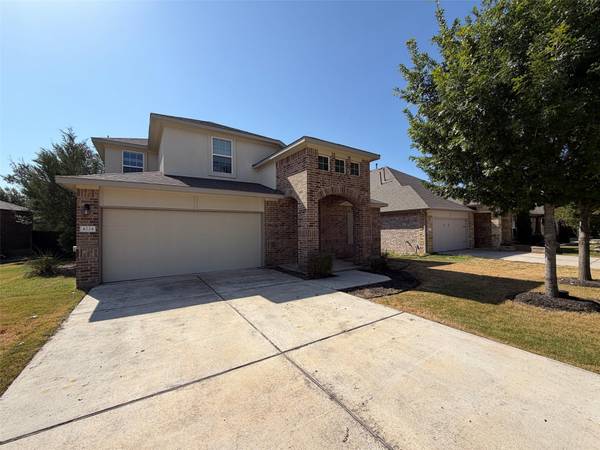
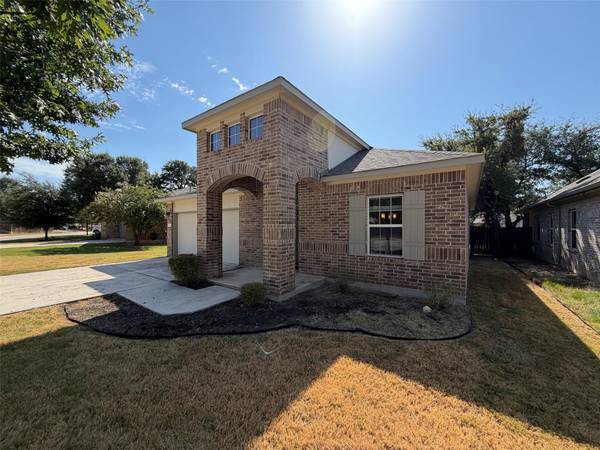
4224 Buffalo Ford RD Georgetown, TX 78628

UPDATED:
Key Details
Property Type Single Family Home
Sub Type Single Family Residence
Listing Status Active
Purchase Type For Rent
Square Footage 2,291 sqft
Subdivision Lively Ph 1 Sec 6
MLS Listing ID 3525282
Style 1st Floor Entry
Bedrooms 4
Full Baths 2
Half Baths 1
HOA Y/N Yes
Year Built 2018
Lot Size 7,514 Sqft
Acres 0.1725
Property Sub-Type Single Family Residence
Source actris
Property Description
The open-concept kitchen and living area create an easy flow for everyday life, featuring granite countertops, a large island with breakfast bar seating, stainless steel appliances, a gas cooktop, and ample cabinetry. High ceilings and a dedicated dining space add to the home's bright, comfortable feel.
Modern conveniences include smart-home features, natural gas, and an included refrigerator, washer, and dryer. Outside, enjoy a generous backyard and covered patio with plenty of room to relax or entertain.
Lively Ranch residents enjoy access to a resort-style community pool, fitness center, clubhouse, outdoor grilling areas, and picnic spaces. Conveniently located near Ronald Reagan Boulevard, Wolf Ranch shopping and dining, and Georgetown's historic downtown district, this home offers a versatile layout, modern amenities, and an excellent Hill Country location.
Location
State TX
County Williamson
Area Gtw
Rooms
Main Level Bedrooms 1
Interior
Interior Features Breakfast Bar, Ceiling Fan(s), Ceiling-High, Double Vanity, Interior Steps, Kitchen Island, Multiple Dining Areas, Multiple Living Areas, Open Floorplan, Pantry, Primary Bedroom on Main, Recessed Lighting, Walk-In Closet(s), See Remarks
Heating Central
Cooling Ceiling Fan(s), Central Air
Flooring Carpet, Tile
Fireplaces Type None
Fireplace N
Appliance Dishwasher, Dryer, Exhaust Fan, Gas Range, Microwave, Electric Oven, Free-Standing Electric Oven, Refrigerator, Self Cleaning Oven, Washer, Water Heater, See Remarks
Exterior
Exterior Feature No Exterior Steps, Private Yard
Garage Spaces 2.0
Fence Wood
Pool None
Community Features BBQ Pit/Grill, Clubhouse, Cluster Mailbox, Curbs, Dog Park, High Speed Internet, Park, Pet Amenities, Picnic Area, Playground, Pool, Hot Tub, Underground Utilities, Trail(s), See Remarks
Utilities Available Electricity Connected, High Speed Internet, Natural Gas Connected, Sewer Connected, Underground Utilities, Water Connected
Waterfront Description None
View None
Roof Type Composition,Shingle
Accessibility None
Total Parking Spaces 4
Private Pool No
Building
Lot Description Close to Clubhouse, Curbs, Few Trees, Front Yard, Interior Lot, Landscaped, Sprinkler - Automatic, Sprinklers In Rear, Sprinkler - Drip Only/Bubblers, Sprinklers In Front, Sprinkler - Rain Sensor, Sprinklers On Side, Trees-Sparse
Faces Northwest
Foundation Slab
Sewer Public Sewer
Water Public
Level or Stories Two
Structure Type Brick Veneer,Stucco
New Construction No
Schools
Elementary Schools Rancho Sienna
Middle Schools Liberty Hill (Liberty Hill)
High Schools Liberty Hill
School District Liberty Hill Isd
Others
Pets Allowed Cats OK, Dogs OK, Breed Restrictions
Num of Pet 2
Pets Allowed Cats OK, Dogs OK, Breed Restrictions
Virtual Tour https://www.propertypanorama.com/instaview/aus/3525282
NEARBY SCHOOL & BUSINESS
GET MORE INFORMATION