

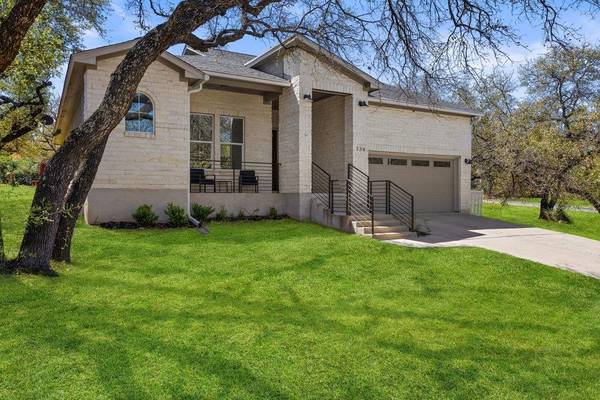
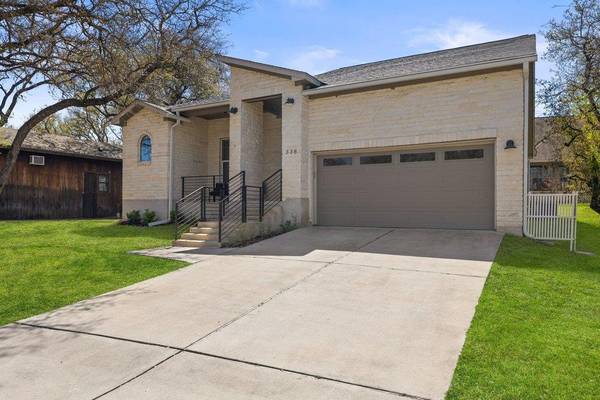
338 Coventry RD Spicewood, TX 78669

UPDATED:
Key Details
Property Type Single Family Home
Sub Type Single Family Residence
Listing Status Active
Purchase Type For Rent
Square Footage 1,999 sqft
Subdivision Windermere Oaks
MLS Listing ID 7521667
Bedrooms 3
Full Baths 2
HOA Y/N Yes
Year Built 2018
Lot Size 7,065 Sqft
Acres 0.1622
Property Sub-Type Single Family Residence
Source actris
Property Description
Designed with an open-concept floor plan, the home feels bright, inviting, and perfectly suited for both everyday living and entertaining. The kitchen flows seamlessly into the main living area, creating a warm, connected space filled with natural light.
What truly sets this home apart is the attention to detail and functionality throughout. The primary suite features a custom-built closet storage and drawers, creating a beautifully organized, boutique-style retreat. Guest bedrooms offer impressively large walk-in closets providing flexibility and storage rarely found in homes of this size.
Outside you can enjoy your private outdoor living space designed for gathering and unwinding, complete with a cozy fireplace and dedicated entertaining area perfect for taking advantage of beautiful Hill Country evenings year-round.
Location
State TX
County Burnet
Area Lw
Rooms
Main Level Bedrooms 3
Interior
Interior Features Built-in Features, Ceiling Fan(s), Ceiling-High, Stone Counters, Double Vanity, No Interior Steps, Open Floorplan, Pantry, Primary Bedroom on Main, Recessed Lighting, Soaking Tub, Storage
Heating Central, Electric
Cooling Ceiling Fan(s), Central Air, Electric
Flooring Tile, Wood
Fireplaces Number 2
Fireplaces Type Living Room, Outside, Wood Burning
Fireplace Y
Appliance Dishwasher, Disposal, Free-Standing Freezer, Microwave, Free-Standing Electric Oven, Plumbed For Ice Maker, Free-Standing Electric Range, Stainless Steel Appliance(s), Electric Water Heater
Exterior
Exterior Feature Gutters Full
Garage Spaces 2.0
Fence None
Pool None
Community Features Airport/Runway, Lake
Utilities Available Cable Available, Electricity Connected, High Speed Internet, Phone Available, Sewer Connected, Water Connected
Waterfront Description None
View Hill Country, Neighborhood
Roof Type Composition,Shingle
Accessibility None
Porch Front Porch, Patio, Porch, Rear Porch
Total Parking Spaces 4
Private Pool No
Building
Lot Description Back Yard, Few Trees, Front Yard, Gentle Sloping, Landscaped, Trees-Medium (20 Ft - 40 Ft)
Faces North
Foundation Slab
Sewer Public Sewer
Water Public
Level or Stories One
Structure Type Wood Siding,Stone
New Construction No
Schools
Elementary Schools Spicewood (Marble Falls Isd)
Middle Schools Marble Falls
High Schools Marble Falls
School District Marble Falls Isd
Others
Pets Allowed Cats OK, Dogs OK, Small (< 20 lbs)
Num of Pet 2
Pets Allowed Cats OK, Dogs OK, Small (< 20 lbs)
NEARBY SCHOOL & BUSINESS
GET MORE INFORMATION